The key role of transit architecture in the 21st century
Human history is made up of migrations, explorations and contacts with new regions and cultures that gave rise to trade routes, travel and settlement. In contemporary times, the speed with which people move and the exchange of goods takes place makes infrastructures even more crucial. Thus, in this context, transit architecture plays an increasingly important role.
It helps give personality and character to structures and buildings and makes them functional as well as welcoming. Public spaces, train stations, airports, bridges and more: let’s discover together the contribution of architecture and the materials used.
What is transit architecture?
The term transit architecture refers to the design and planning of spaces and structures which support transportation systems, such as railway stations, subways, airports, bus terminals, and other transportation hubs.
Transit hub design, therefore, encompasses a wide range of structures.
- Stations for trains, subways, buses, light rail, and ferries.
- Terminals, that are larger hubs that often integrate multiple modes of transport.
- Airports, including terminals, concourses, and related facilities.
- Bridges and tunnels which are essential infrastructure for transit networks.
- Maintenance and storage facilities which work as depots and yards for vehicles.
- Supporting infrastructure like bus stops, shelters, and transfer points.
Its purpose is to provide and create functional, safe, and user-friendly environments where people can move efficiently and without problems between different modes of transport.
The great challenge of the 21st century, considering the continuous development of urban areas and the increasing demands of the people who use them on a daily basis, is to have hubs that meet some specific demands.
- Efficiency to facilitate the smooth flow of people and vehicles.
- Safety and security to ensure the well-being of passengers and staff.
- Accessibility to accommodate people of all ages and abilities.
- Comfort and convenience to provide amenities and a positive user experience.
- Aesthetic impact which contributes to the visual landscape of the city.
- Sustainability to incorporate environmentally responsible design principles.
- Seamless connection with the surrounding urban fabric and other modes of transport.
It is not surprising, therefore, that architecture related to transportation infrastructure plays a key role in urban regeneration programs. It contributes to the revitalization or streamlining of areas very much experienced by a lot of travelers, tourists, commuters and workers.
How to design a transportation hub?
Building a transportation hub is a big task that involves many different areas of expertise—like city planning, architecture, and engineering. To make it work well, the people involved need to work together to create a space that runs smoothly, feels comfortable for users, and fits into the surrounding city.
Here are the main steps involved in the design process for transportation hubs.
Set clear goals
Start by understanding the basics. This includes deciding what kinds of transportation the hub will support, how many passengers will use it, and what problems the current system has.
The goals might include:
- reducing traffic;
- improving passengers experience;
- supporting greener travel options;
- helping improve the surrounding neighborhood.
It is also important to consider the area where the hub will be built—who lives there, how the land is used now, and what the city plans for the future.
Involve the right people
Good planning means getting input from everyone affected. This includes transit agencies, city planners, local government, business owners, community groups, and people who will use the hub.
Tools like surveys, workshops, and public meetings can help gather useful ideas and concerns from a wide range of people. This makes the final plan more balanced and realistic.
Study the site and make a plan
Before designing anything, it is fundamental to study the site carefully. Key things to look at include how easy it is to reach, the shape of the land, environmental concerns, what is already built there, and how it might grow in the future.
The layout should make it easy for people and vehicles to move around. Signs and paths should be simple to follow, and it should be easy to switch between buses, trains, bikes, or walking.
The plan should also include things like safe walking paths, bike lanes, and secure places to park bikes. These features support more eco-friendly travel options.
A special eye today is turned to sustainability. Hubs are often designed according to the principles of energy efficiency, water conservation, ventilation and natural lighting.
Eco-friendly solutions are also directed at the users themselves, with spaces for charging electric cars or reserved for sharing mobility vehicles.
Another not insignificant aspect in the planning and design of transportation hubs is related to the implementation of technology: from automated assistance systems to reliable and secure Wi-Fi service, the goal remains to ensure a tailored experience for those passing through.
What are transit architecture styles?
Transit architecture plays a key role in shaping how people experience cities. From train stations and bus terminals to airports and metro stops, these spaces are more than functional nodes — they reflect cultural values, technological progress, and urban design trends.
Over time, several main architectural styles have emerged in transit design, each offering different approaches to form, function, and user experience.
- One of the most iconic styles is Beaux-Arts, popular in the late 19th and early 20th centuries. Characterized by grand facades, elaborate ornamentation, and monumental scale, Beaux-Arts transit buildings aimed to inspire civic pride and dignity.
- New York’s Grand Central Terminal and Paris’s Gare de Lyon are prime examples, combining classical symmetry with modern engineering. These buildings typically feature expansive concourses, arched windows, marble finishes, and detailed sculptures — blending aesthetic beauty with clear circulation paths.
- The Modernist movement, rising in the mid-20th century, rejected ornament in favor of function and simplicity. Transit buildings in this style focus on clean lines, open floor plans, and materials like glass, steel, and concrete. Berlin’s Central Station and Washington D.C.’s Metro stations reflect this approach.
- The goal is efficiency: natural light, easy wayfinding, and modular construction that supports future expansion. Function dictates form, but often with striking results —.
- Brutalism, a subset of modernism, made its mark on transit architecture in the 1960s and ’70s.
- Known for raw concrete, exposed structural elements, and massive forms, Brutalist stations like Boston’s Government Center or London’s Barbican station emphasize durability and honesty of materials. While often criticized for looking cold or harsh, these buildings were designed to withstand heavy use and urban wear.
More recently, high-tech and parametric architecture have shaped new transit hubs. High-tech designs highlight visible infrastructure — exposed steel beams, cable supports, and high-performance materials. Parametric design, on the other hand, uses digital tools to create fluid, organic forms that adapt to site conditions and passenger flows..
Different building solutions reflect these styles and their priorities.
- Elevated stations solve space constraints and avoid street-level congestion, especially in dense cities.
- Underground stations preserve surface-level activity and protect against weather, common in metros.
- Intermodal hubs integrate buses, trains, subways, and bikes in one location, emphasizing seamless connections.
- Meanwhile, adaptive reuse transforms old buildings — like converting former train sheds into modern transit centers — blending heritage with contemporary needs.
The contribution of expanded metal for contemporary transit architecture solutions
Expanded metal has become an increasingly popular material in transit architecture, offering both functional and aesthetic benefits. Made by cutting and stretching metal sheets into mesh patterns, expanded metal provides strength, flexibility, and visual appeal while remaining lightweight and cost-effective. Its versatility makes it ideal for a wide range of transit applications.
One of the main uses of expanded metal in transit projects is for facades and cladding.
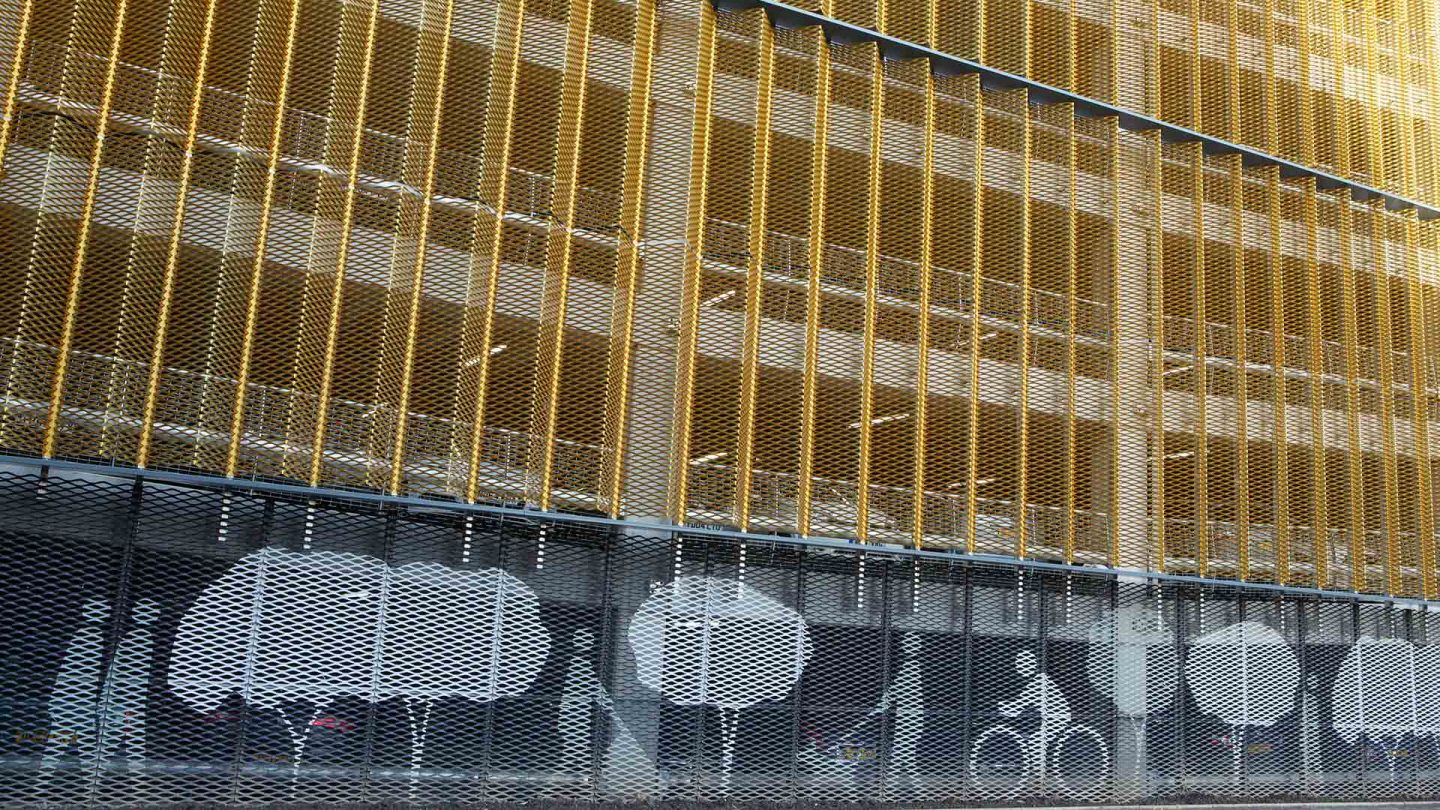
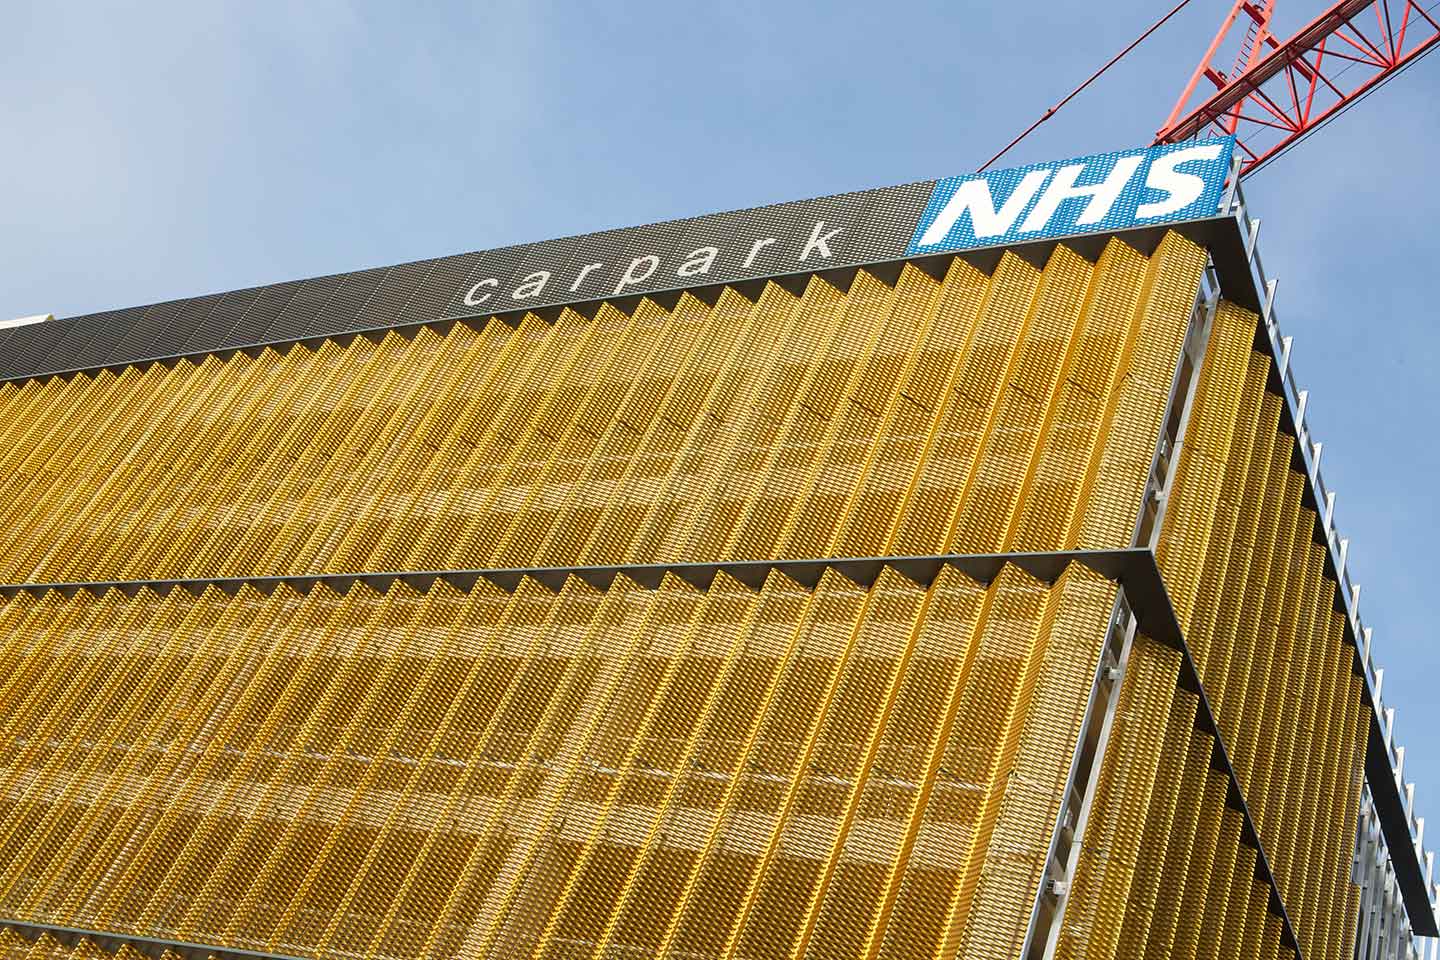
- The mesh can act as a dynamic skin that wraps around stations, terminals, or parking structures, creating a textured surface that filters light and air.
- This not only improves ventilation but also helps regulate temperature and reduce energy use.
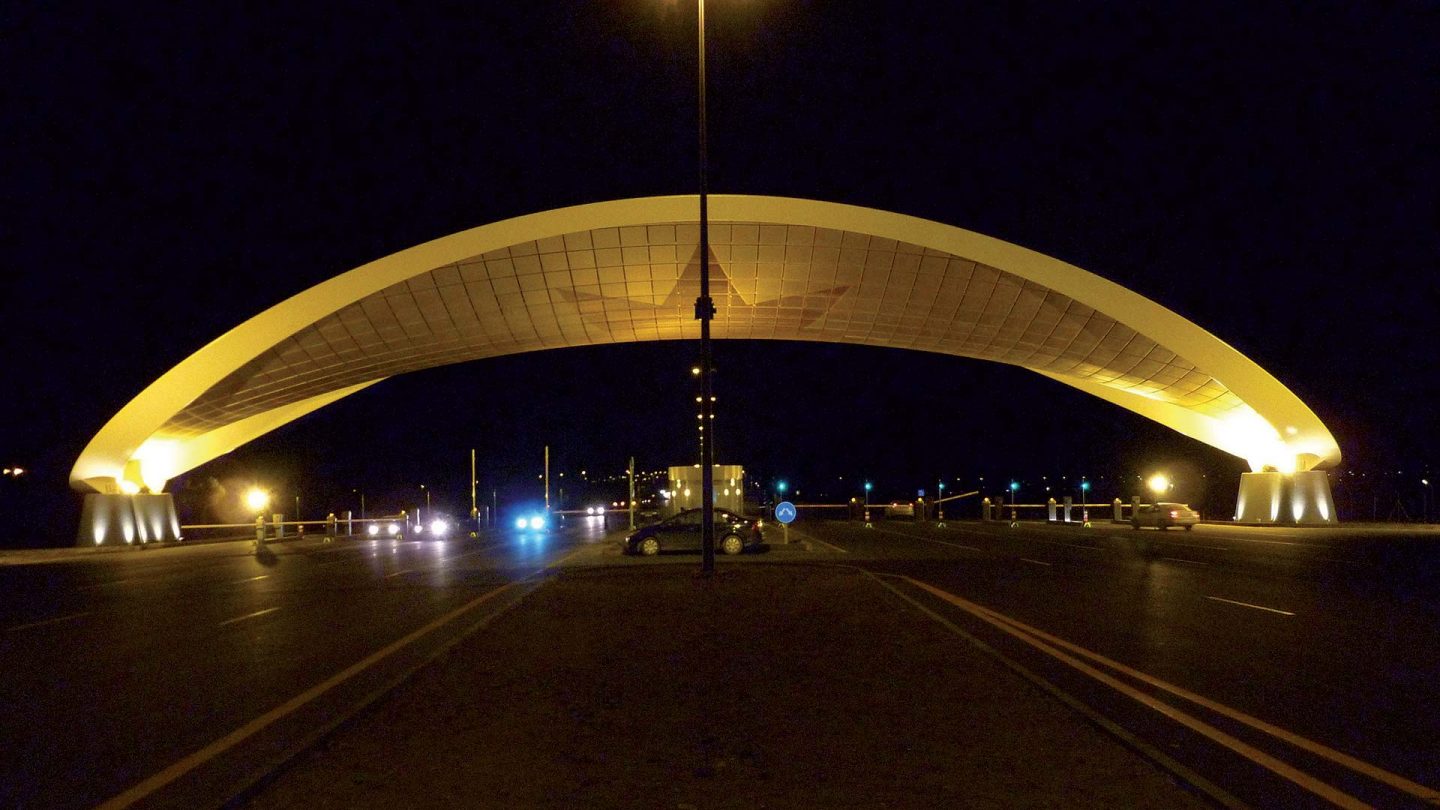
- At night, backlit expanded metal facades can transform transit hubs into striking urban landmarks, adding vibrancy to the cityscape.
Security and safety are other critical areas where expanded metal excels.
- It is commonly used for fencing, barriers, and enclosures in and around transit facilities, offering a tamper-resistant solution that maintains visibility.
- For example, in train and metro stations, expanded metal panels can serve as protective barriers along platforms or stairways without creating a closed-off feel.
In interior applications, expanded metal is often used for ceiling panels, partitions, and decorative elements.
- It allows for creative lighting effects, acoustic control, and a sense of openness, all while concealing mechanical systems.
- This helps create an environment that feels safe, modern, and user-friendly.
Sustainability is another advantage.
- Expanded metal produces minimal waste in fabrication, can be made from recycled materials, and is fully recyclable at the end of its life.
- This aligns well with the push for greener, more sustainable transit systems.
