Interior Tower
Transparency, ventilation, thermal protection
Architectural firm: Stefan Klement
Year: 2023
Mesh model:




For the realisation of the project at the exit of the E45 in Varna, the architects were inspired by a tent.
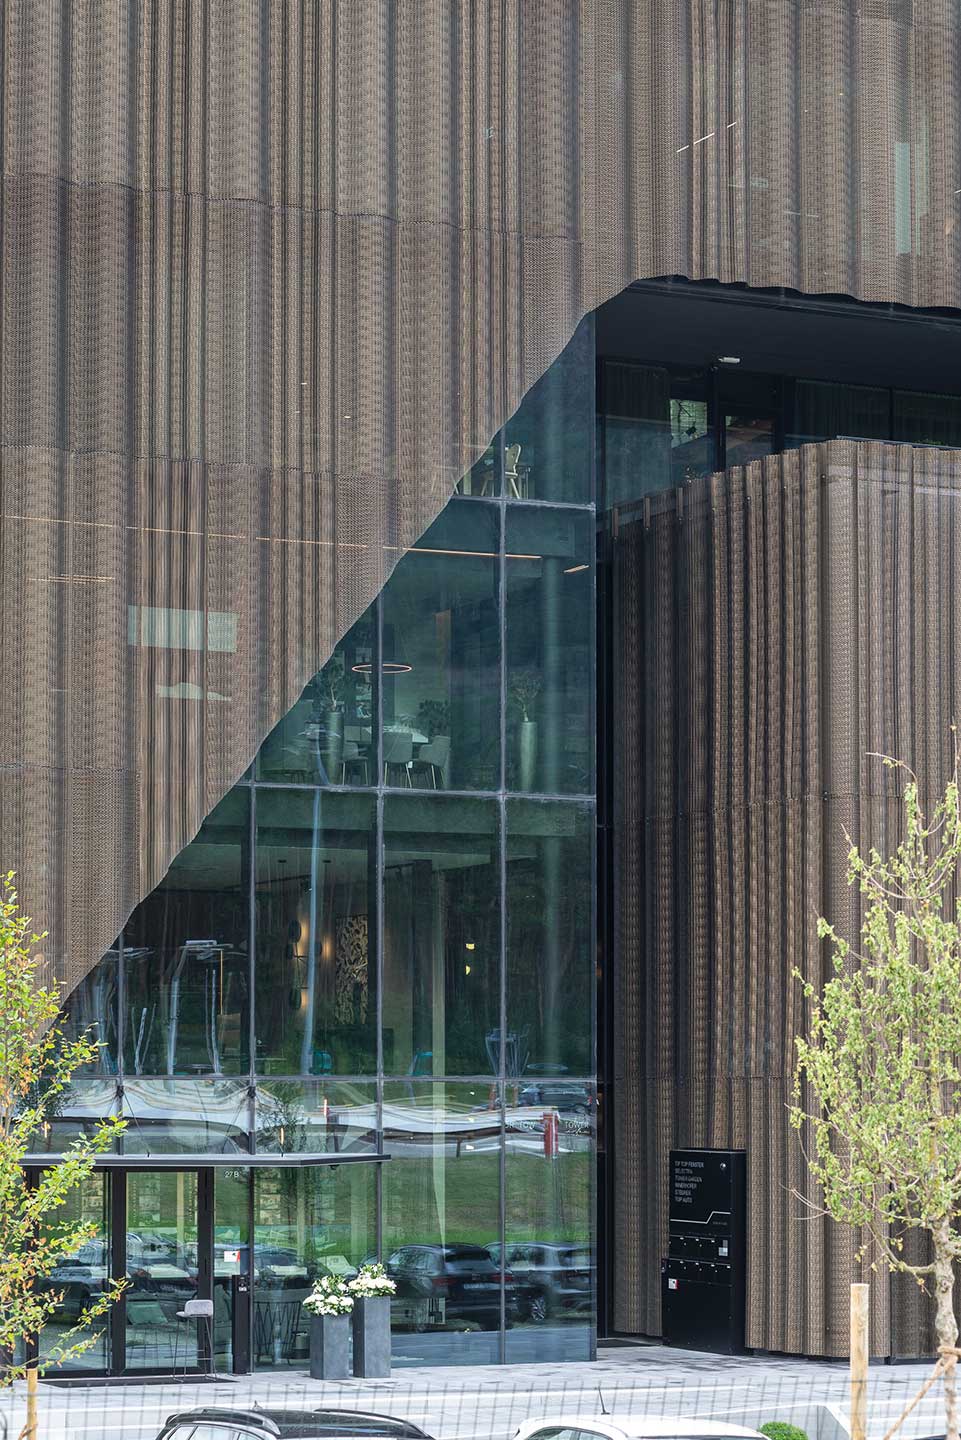
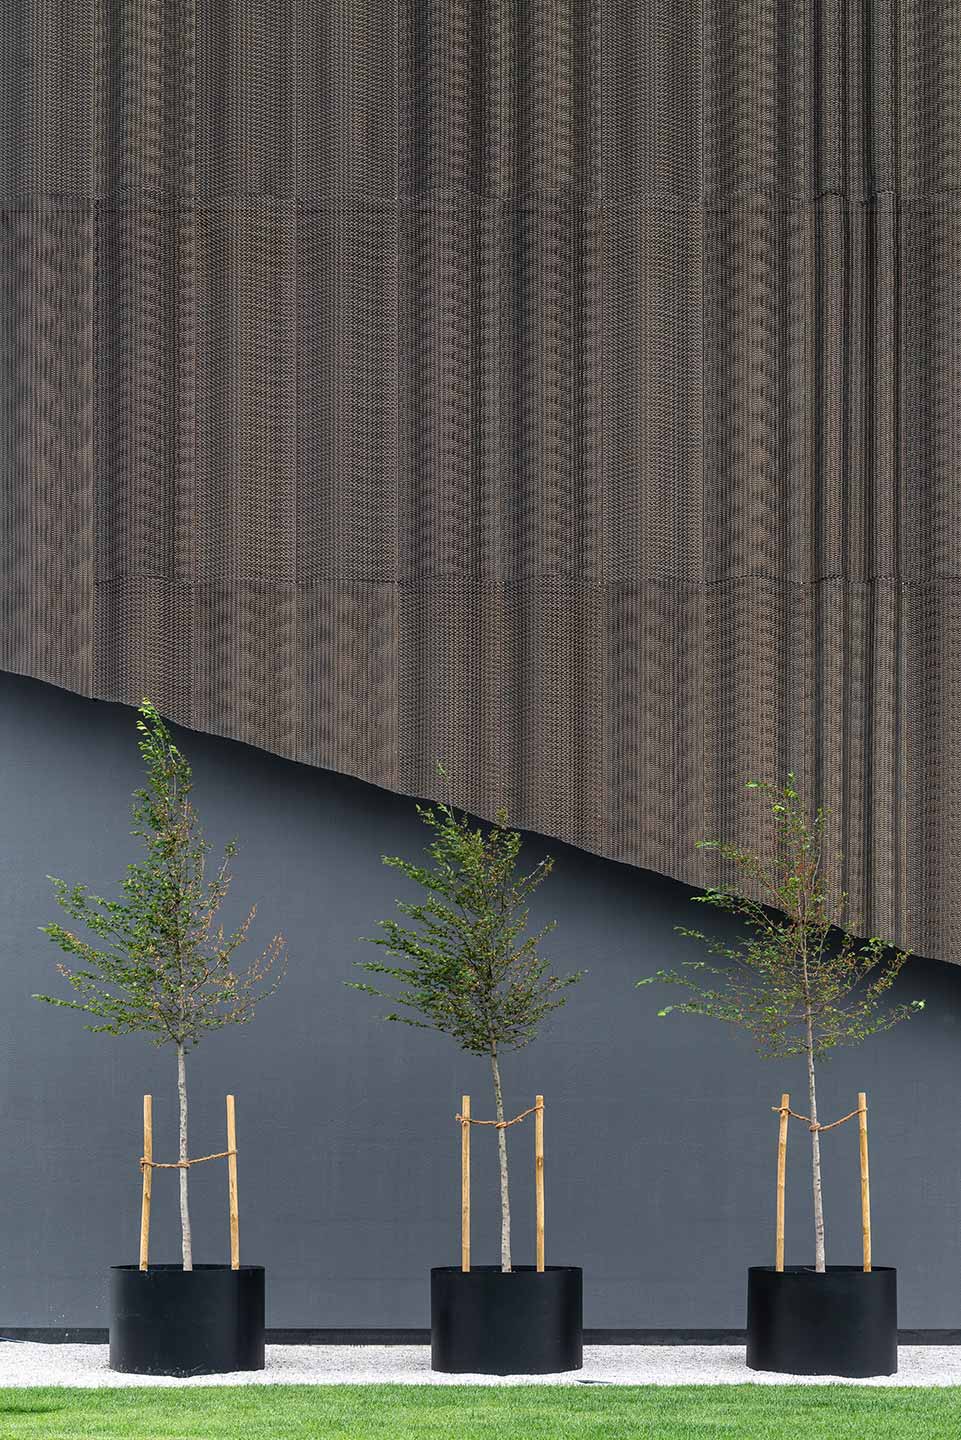








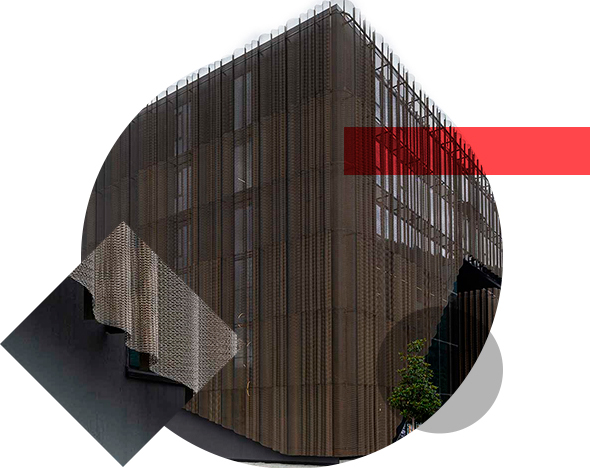
The two interlocking buildings harmoniously form a unified whole and are enveloped in expanded metal.
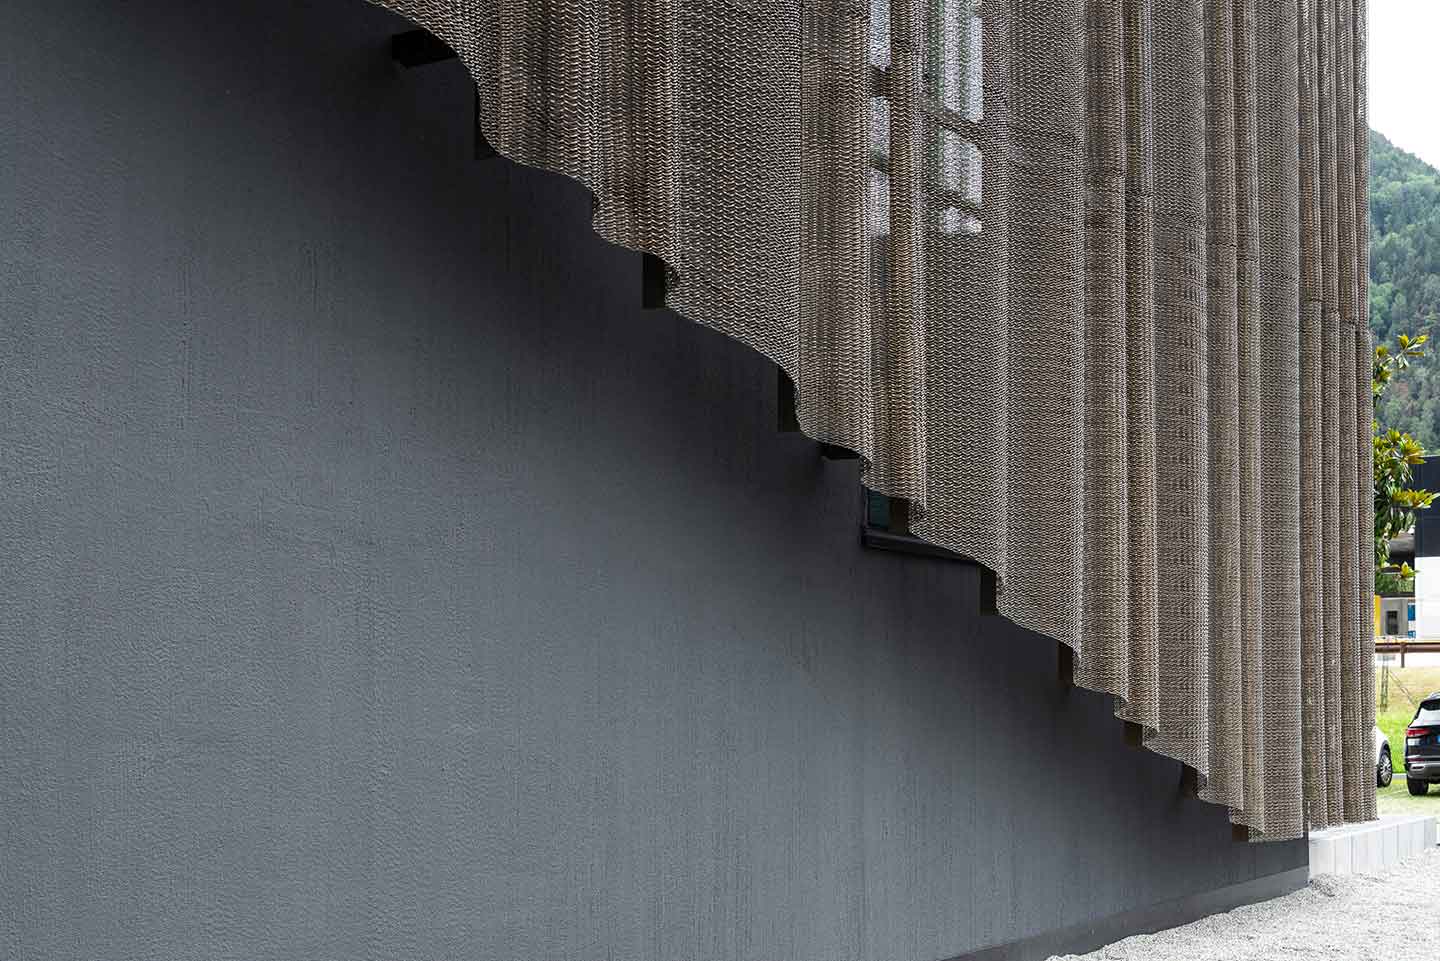



Shaped with waves in different curves, the expanded metal responds to the varying light conditions of the surrounding environment, blending with the changing colours of the South Tyrolean panorama.
It provides optimal natural rear ventilation, acting as thermal protection against overheating, and allows sunlight to penetrate from the outside, ensuring the right transparency for the view from the inside.
The overall structure houses the main companies and players in the interior design and furniture industry in South Tyrol.
Photogallery