What is minimalist architecture? Principles, key figures and 2027 outlook

Minimalist architecture is a design philosophy that prioritises simplicity, functionality and a sense of order. Minimalist buildings strip away unnecessary ornamentation to foreground structure, light, materials and space. Let’s discover together what minimalist architecture is, who pioneered it, whether the style remains relevant heading into 2027, and how it connects to contemporary material choices.
What is minimalist architecture?
Minimalist architecture is a building design approach centred on simplicity, clean lines and functional spaces. Minimalist buildings avoid decorative excess and instead rely on basic geometric forms, open plans and carefully chosen materials to create calm, uncluttered environments. The phrase “less is more,” attributed to architect Ludwig Mies van der Rohe, captures the guiding principle of minimalist architecture.
Key elements of minimalist architecture include:
- Simple geometric forms. Minimalist buildings use basic shapes — rectangles, cubes, flat planes — to create spaces that feel open and free of visual clutter. Every line and volume serves a structural or spatial purpose.
- Functional spaces. In minimalist architecture, every element has a reason to exist. Rooms, furniture and fittings are designed for use, keeping the overall composition clean and intentional.
- Natural light. Large windows, open layouts and unobstructed sightlines are hallmarks of minimalist buildings. Natural light makes interiors feel bright and connected to the outdoors.
- Neutral colour palettes. Minimalist architecture typically uses white, grey, black and soft earthy tones. Neutral colours create a timeless, restrained atmosphere.
- Quality over quantity. Minimalist design favours fewer, higher-quality materials. Concrete, wood, glass and steel are common choices because they combine structural honesty with visual simplicity.
Minimalist architecture highlights the basic structural elements of a building, making the building itself the centre of attention rather than applied decoration.
Empty space plays an active role: where other styles might fill every surface, minimalist architects use voids and open areas to draw focus to what remains — the interplay of light, proportion and material.
Colours in minimalist architecture reflect the broader commitment to restraint. Neutral tones such as white, grey and soft shades dominate: they allow the materials and spatial composition to speak without competition. Materials such as steel, stone, concrete and glass maintain the clean essence of minimalist design without any applied ornament.
Who is the father of minimalism?
The father of minimalism in architecture is widely considered to be Ludwig Mies van der Rohe, a German-American architect who popularised the principle “less is more.” Mies van der Rohe pioneered modern architectural minimalism by reducing buildings to their essential elements: structure, space, light and carefully selected materials such as steel and glass.
Notable examples of minimalist architecture by Ludwig Mies van der Rohe include:
- Barcelona Pavilion (1929) — a landmark of spatial openness and material refinement
- Farnsworth House (1951) — a glass-walled residence that dissolves the boundary between interior and landscape
- Seagram Building (1958, in collaboration with Philip Johnson) — a bronze-and-glass skyscraper that defined the minimalist office tower
The philosophy of Ludwig Mies van der Rohe shaped not only architecture but also design, art and lifestyle movements worldwide.
Among the most prominent contemporary architects working in the minimalist tradition is the Japanese firm SANAA (Sejima and Nishizawa and Associates), founded in Tokyo in 1995 by Kazuyo Sejima and Ryue Nishizawa.
SANAA received the Pritzker Prize in 2010 for architecture described by the jury as “simultaneously delicate and powerful, precise and fluid.” SANAA’s designs emphasise simplicity, transparency, fluid forms and a deep connection to nature, representing a contemporary evolution of minimalist principles.
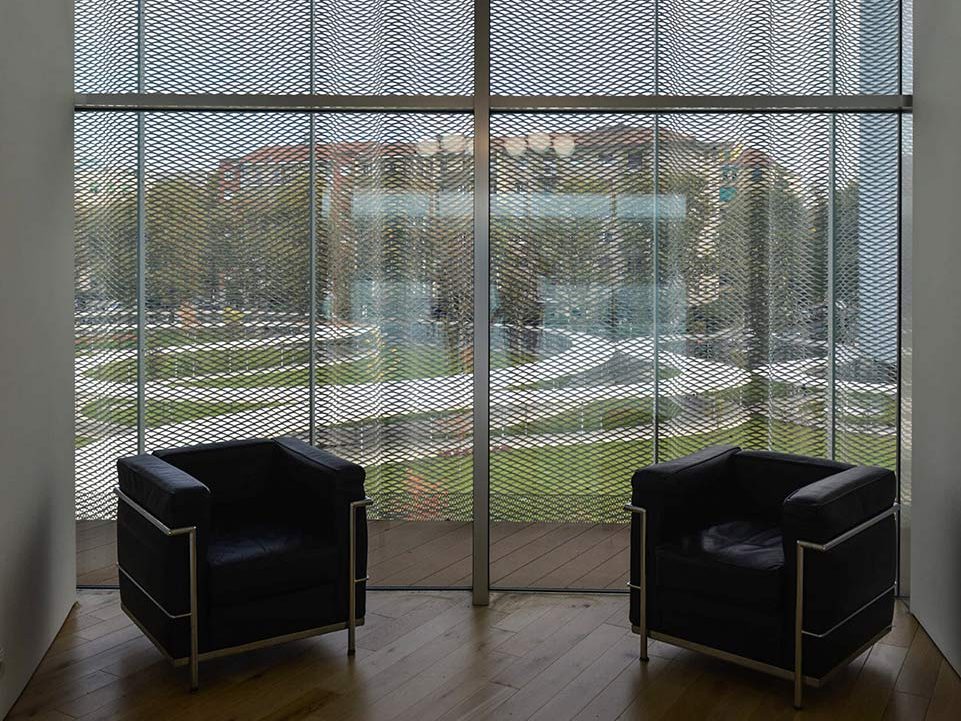
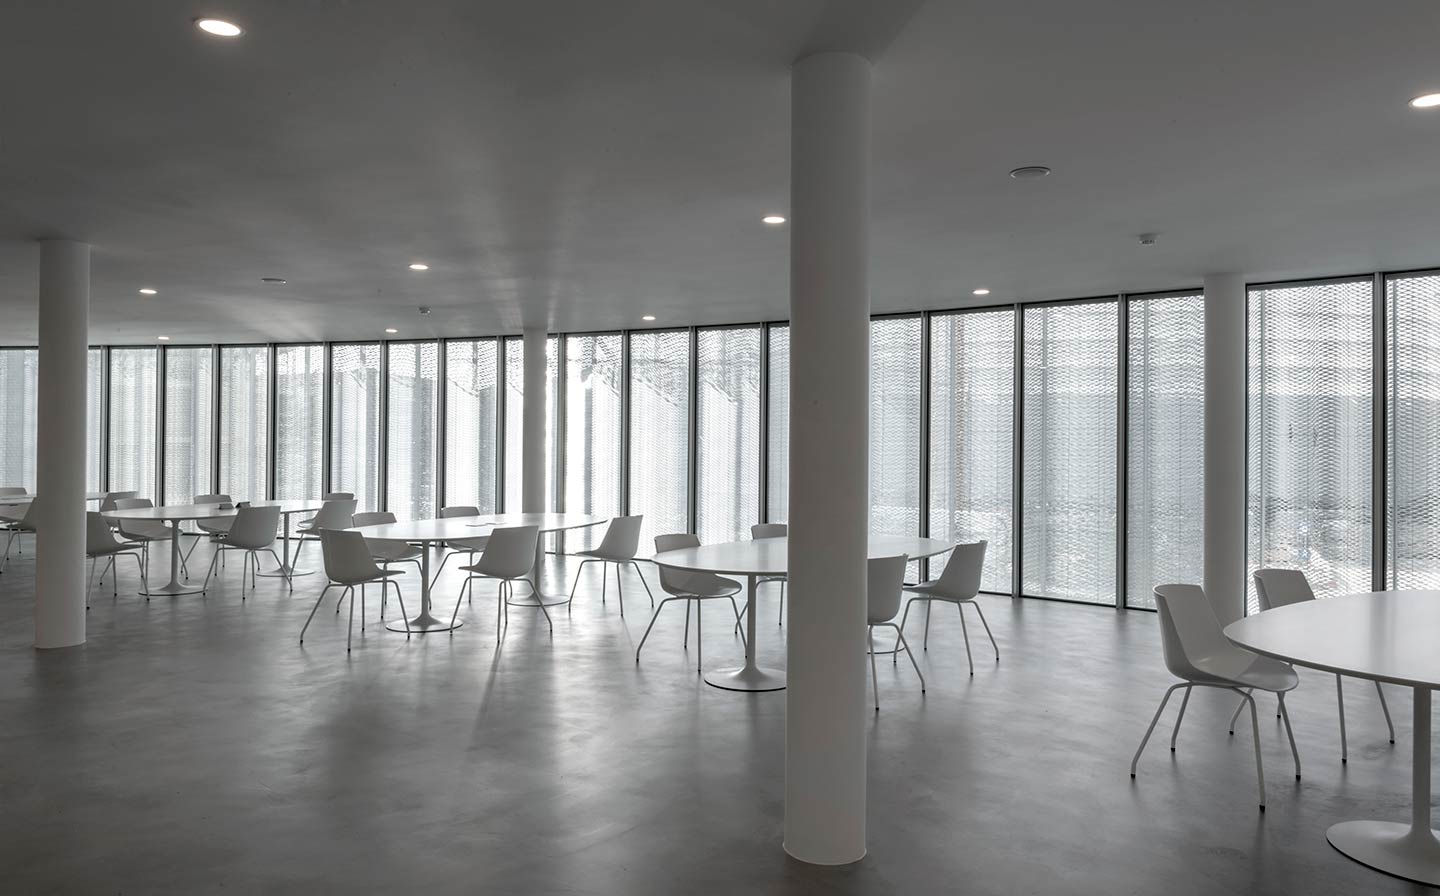
The New Bocconi Campus in Milan demonstrates how SANAA’s minimalist vision translates into material innovation. Completed in 2020, the campus features expanded metal facades made from self-supporting panels up to 6 metres long, shaped into waves.
The expanded metal overlay softens the building’s visual impact while preserving transparency and providing effective solar shading. Even the walkways on each floor are built from expanded metal, ensuring maximum transparency and minimal visual weight throughout the structure.
Is minimalism still popular in 2027?
Minimalism remains one of the most influential architectural philosophies heading into 2027, but the style is evolving rather than standing still.
The rigid, all-white, clinical minimalism of previous decades is giving way to “warm minimalism”. It is an approach that keeps the clean lines and spatial discipline of traditional minimalism while introducing tactile, natural materials, and a stronger emphasis on how surfaces feel, age and interact with light.
Dezeen’s January 2026 interiors trend report identified “intelligent restraint” as the defining direction for design, describing it as “a disciplined restraint that borrows from maximalism’s warmth but strips its excess.”
Multiple design publications tracked a similar consensus throughout 2026. Minimalism is not disappearing, but it is growing warmer, more textured and more materially honest.
For architects and facade designers, minimalist architecture in 2027 prioritises:
- Material honesty. Surfaces chosen for texture, grain and ageing character rather than applied finish — stone, timber, terracotta and metal screens that develop patina over time.
- Depth through restraint. Facade systems that create shadow, transparency and visual rhythm using a limited palette of materials. Expanded metal mesh is a strong example: its geometric patterns deliver visual complexity without decoration.
- Indoor-outdoor continuity. Open plans and large glazed areas remain central to minimalist architecture, but layered screening systems — such as expanded metal sunshades — now mediate between interior and exterior, controlling light and privacy without blocking views.
- Sustainability. Minimalist architecture increasingly aligns with green building strategies. Materials like expanded metal are recyclable, long-lasting and energy-efficient to produce, supporting both sustainability goals and minimalist aesthetics.
Minimalist architecture is not losing popularity in 2027: it is gaining warmth.
What is replacing minimalism?
Minimalism in architecture is not being replaced: it is being reinterpreted. The dominant direction emerging in architectural and interior design is called warm minimalism: a style that retains the clean geometry, spatial discipline and restrained detailing of classic minimalism while rejecting the cold, clinical surfaces that defined the style for much of the 2010s.
Warm minimalism shifts the emphasis from visual austerity to material richness. Key characteristics of warm minimalism in architecture include:
- Tactile facade materials. Architects are moving away from flat glass and smooth render toward materials that carry texture and warmth — charred timber (yakisugi), terracotta, warm-toned stone and metal screens that cast dynamic shadow patterns. Expanded metal mesh fits this shift: the open structure of expanded metal creates interplay between light and shadow across a building facade, adding depth and visual interest through material rather than ornament.
- Earthy, neutral palettes. Cool greys and stark whites are giving way to warm neutrals: oatmeal, clay, sage and warm taupe. In facade design, materials like Corten steel, brass-toned aluminium and raw concrete complement this shift in colour temperature.
- Craftsmanship and ageing. Warm minimalism values surfaces that improve with time. Expanded metal panels, stone cladding and timber battens develop character through weathering — a feature that minimalist architects now embrace rather than resist.
- Layered transparency. Screens, mesh panels and perforated skins allow minimalist buildings to filter light and views in nuanced ways. Expanded metal ceilings, room dividers and facade screens are lightweight, strong and capable of creating spatial ambiguity — a quality central to both traditional minimalism and its warm evolution.
What is replacing minimalism is not a new style but a warmer, more material-conscious version of the same philosophy. The discipline remains; the surfaces have simply changed temperature.
